
Turn your balcony or terrace into a living space
A well-planned enclosure can make a balcony, terrace or porch more useful during more months of the year.
We manufacture every enclosure to measure and choose the opening around the available space: sliding where clear circulation matters, casement where sealing and ventilation are priorities, or a combination of fixed and opening sections.
The profile is only part of the result. We also assess glazing, junctions, finishing details, drainage and the existing support to propose a coherent solution.
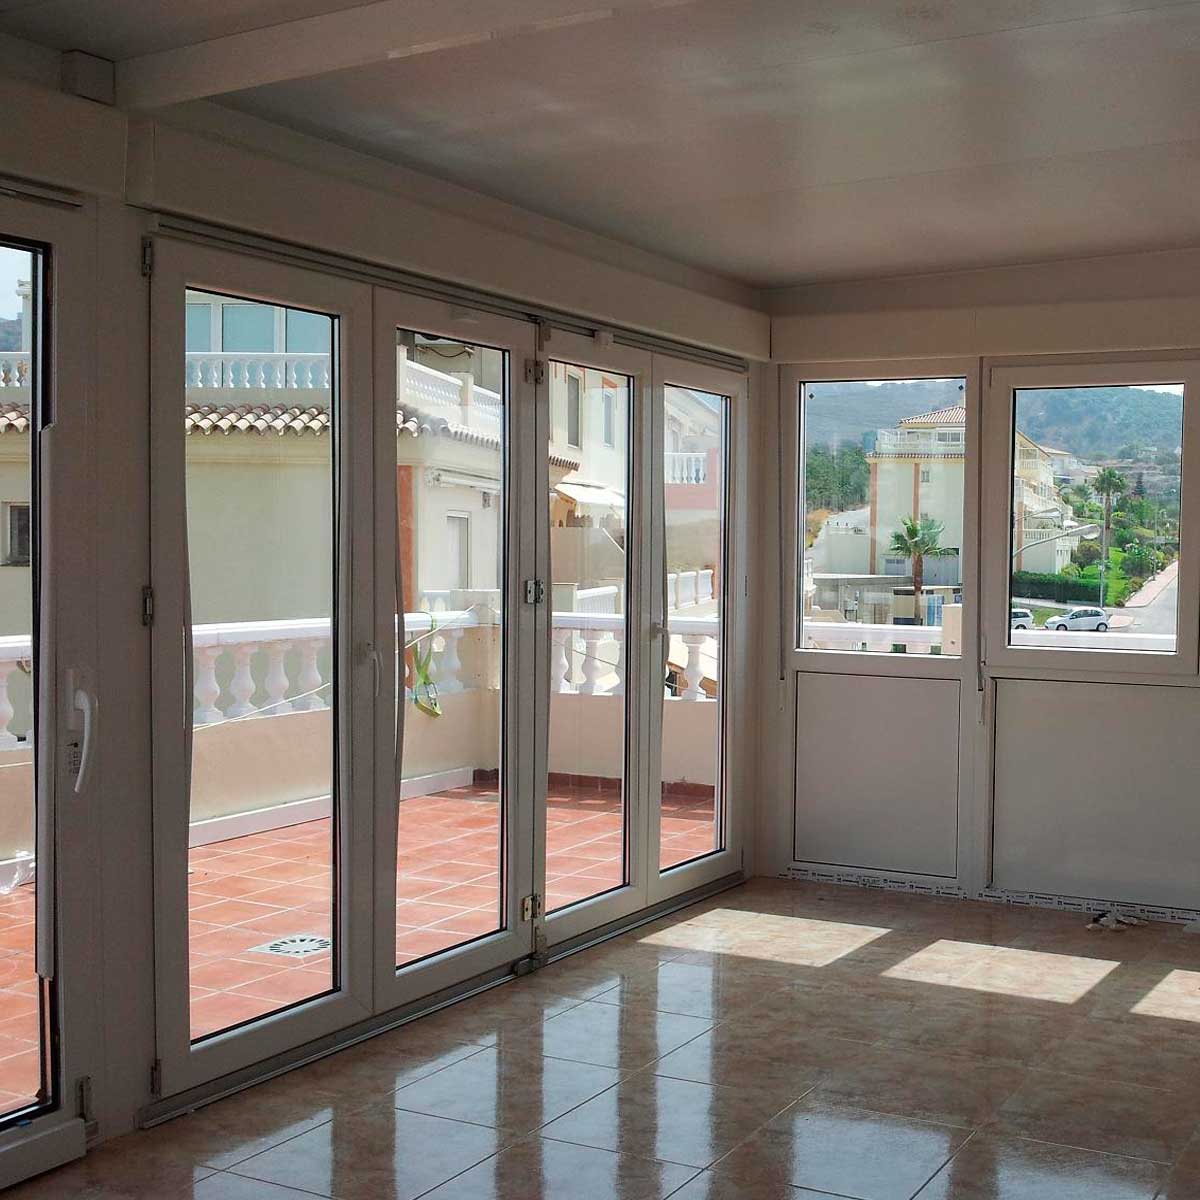
Better use of space
Protect the area from wind and rain and expand the ways it can be used.
The right opening
Fixed and moving sections are arranged around access, ventilation and cleaning.
A complete project
Profiles, glass, finishing details and supports are assessed as one system.
How we plan an enclosure
Purpose
We define whether the priority is protection, ventilation, access or comfort.
Survey
We check openings, levels, supports and junctions with the façade.
Configuration
We select fixed parts, sashes, opening, glazing, colour and finishing details.
Installation
We fit, seal, adjust and check the drainage paths.
Which system fits best?
It depends on opening size, exposure and intended use. These ranges are a starting point; the final configuration is chosen after measuring:
Shall we take a look at your balcony?
We’ll see the space, recommend the system that fits best, and give you a no-obligation quote.
Request a quote